
Here is a summary of the One CHorlton (Precinct ) Planning application circulat4ed to Civic Society members.
The application for the redevelopment of the precinct has now been submitted and can be viewed online at 142652. The proposal is for 6 residential buildings of 10, 8, 6 and 4 storeys in height, to provide up to 262 flats, with ground floor commercial uses.
- The application is submitted jointly by the P J Livesey Group (the developers), Southway Housing Trust (intended operators of the social housing elements) and the Greater Manchester Pension Fund (the site owners).
- The tallest block, at 10 storeys, would be on the corner of Barlow Moor Road, Nicolas Road and Manchester Road, opposite the former Picturehouse. A second block facing Barlow Moor Road would be 8 storeys.
- The block facing Nicolas Road, next to the Health Centre, would be 6 storeys. The block facing Wilbraham Road (replacing the former travel agents) would be 4 storeys. The 2 blocks in the centre of the site would be 6 and 7 storeys.
- The ground floor commercial space will be in the blocks fronting Barlow Moor Road, Nicolas Road and Wilbraham Road. This would provide 975 sq m (10,504 sq ft) of floorspace. This will be sub-divided to provide space for up to 11 operators. Unit sizes range from 23 sq m (244 sq ft) up to 210 sq m (2,265 sq ft). There is potential to combine units if an operator requires additional space. It is anticipated that the larger units may lend themselves to good quality food & beverage operators, retailers and service retail uses such as opticians, pharmacies etc. The smaller units will enable the owners to create options for emerging independent operators. The larger units will target stronger regional operators who can act as mini-anchor tenants for the development.
- The now vacant precinct contained 22 commercial units (including Costa Coffee, which is being retained), totalling 3,217 sq m ( 34,633 sq ft).
- It is proposed that 49 flats (1 and 2 bedrooms) would be social-rented properties, operated by Southway Housing Trust, with another 4 flats sold at a discount to market price. However, no affordable housing would be provided unless a grant application to Homes England is successful. No information is given as to when that application will be submitted or when a decision is expected. The submitted viability assessment shows that, without this grant, the capital cost of building affordable homes could not be met and the entire development would be for market sale.
- The market sale flats would be a mix of 1, 2, and 3 bedrooms.
- The design aims to be highly sustainable, meeting “passivhaus” standards.
- The proposals provide a total of 164 private residential parking spaces (63% ratio provision). There are 12 public car parking spaces provided on-site (8 standard, 2 accessible and 2 EV charging spaces), accessed from Manchester Road. A further 6 private spaces are provided for retail tenants.
- Many of the residents’ parking spaces will be in an underground car park, on top of which would be a podium courtyard garden for residents’ use.
- The existing open space fronting Barlow Moor Road will be retained as a “linear park”, fronted by ground floor commercial premises. This includes informal spill out spaces for tables and chairs, pockets of planting to help screen the road, and new tree planting to supplement the existing retained mature trees.
- The line of the former Manchester Road (running through the existing car park) will also become landscaped public open space.
- Demolition of the existing precinct is due to be completed by March 2026. The first phase of new building is due to be completed in autumn 2027, with all blocks completed by the end of 2029.
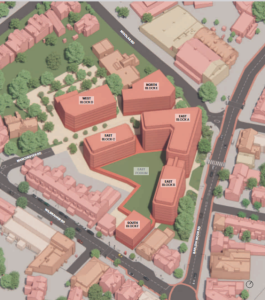 Arial view
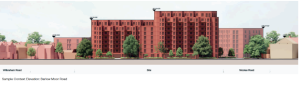 Barlow Moor Rd
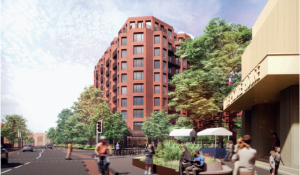 Corner Barlow Moor Rd and Nicolas Rd
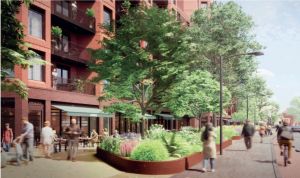 Barlow Moor Rd linear park